OverviewStoryGalleryFeaturesLocationAgent Inquire
For Sale · Toronto, Ontario

Westmount Avenue

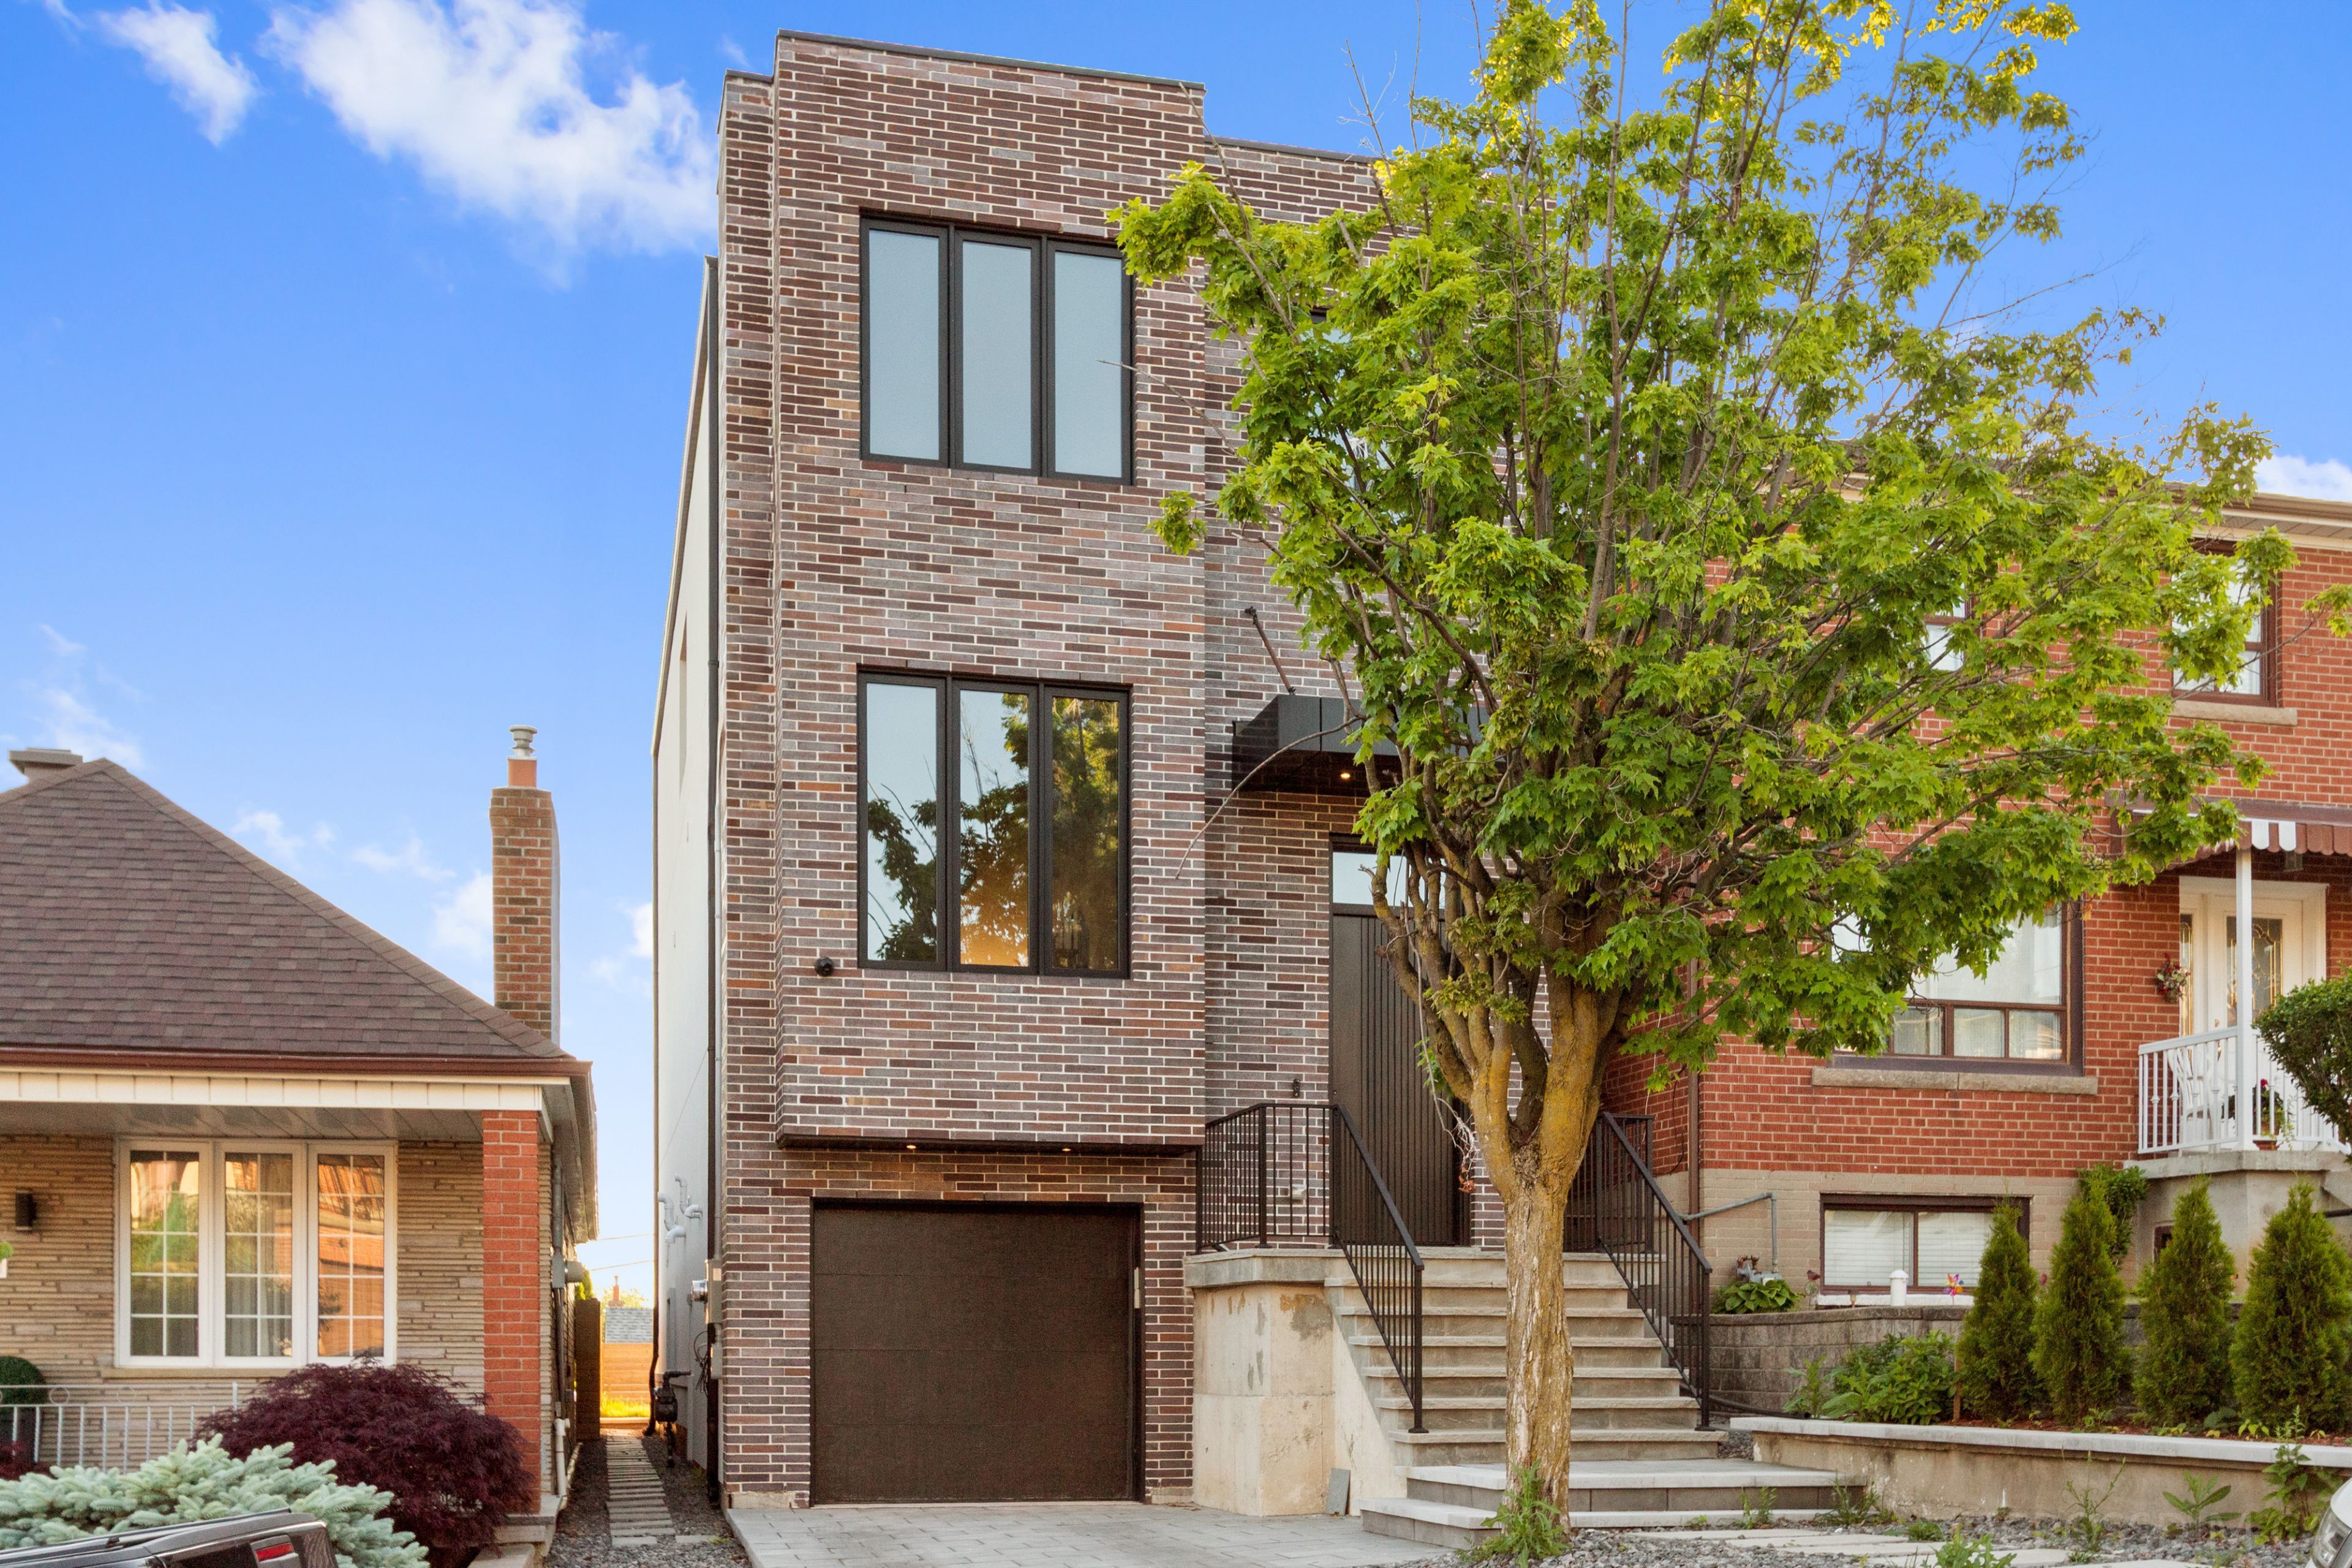
A Rare Custom-Built Masterpiece In The Heart Of Oakwood Village

$2,249,000 526 Westmount Avenue, Toronto, Ontario M6E 3N7
4
Bedrooms
5
Bathrooms
2,500
Sq Ft
25 X 120 ft.
Lot Size
2024
Year Built
Scroll
At a Glance

The essential specifications.

01
List Price
$2,249,000
02
Bedrooms
4
03
Bathrooms
5
04
Interior
2,500 sqft
05
Lot Size
25 X 120 ft.
06
Property Type
Single Family Home
07
Year Built
2024
08
MLS #
C13688782
09
Annual Taxes (2026)
$10,343.36
The Property

Built for the way you want to live.

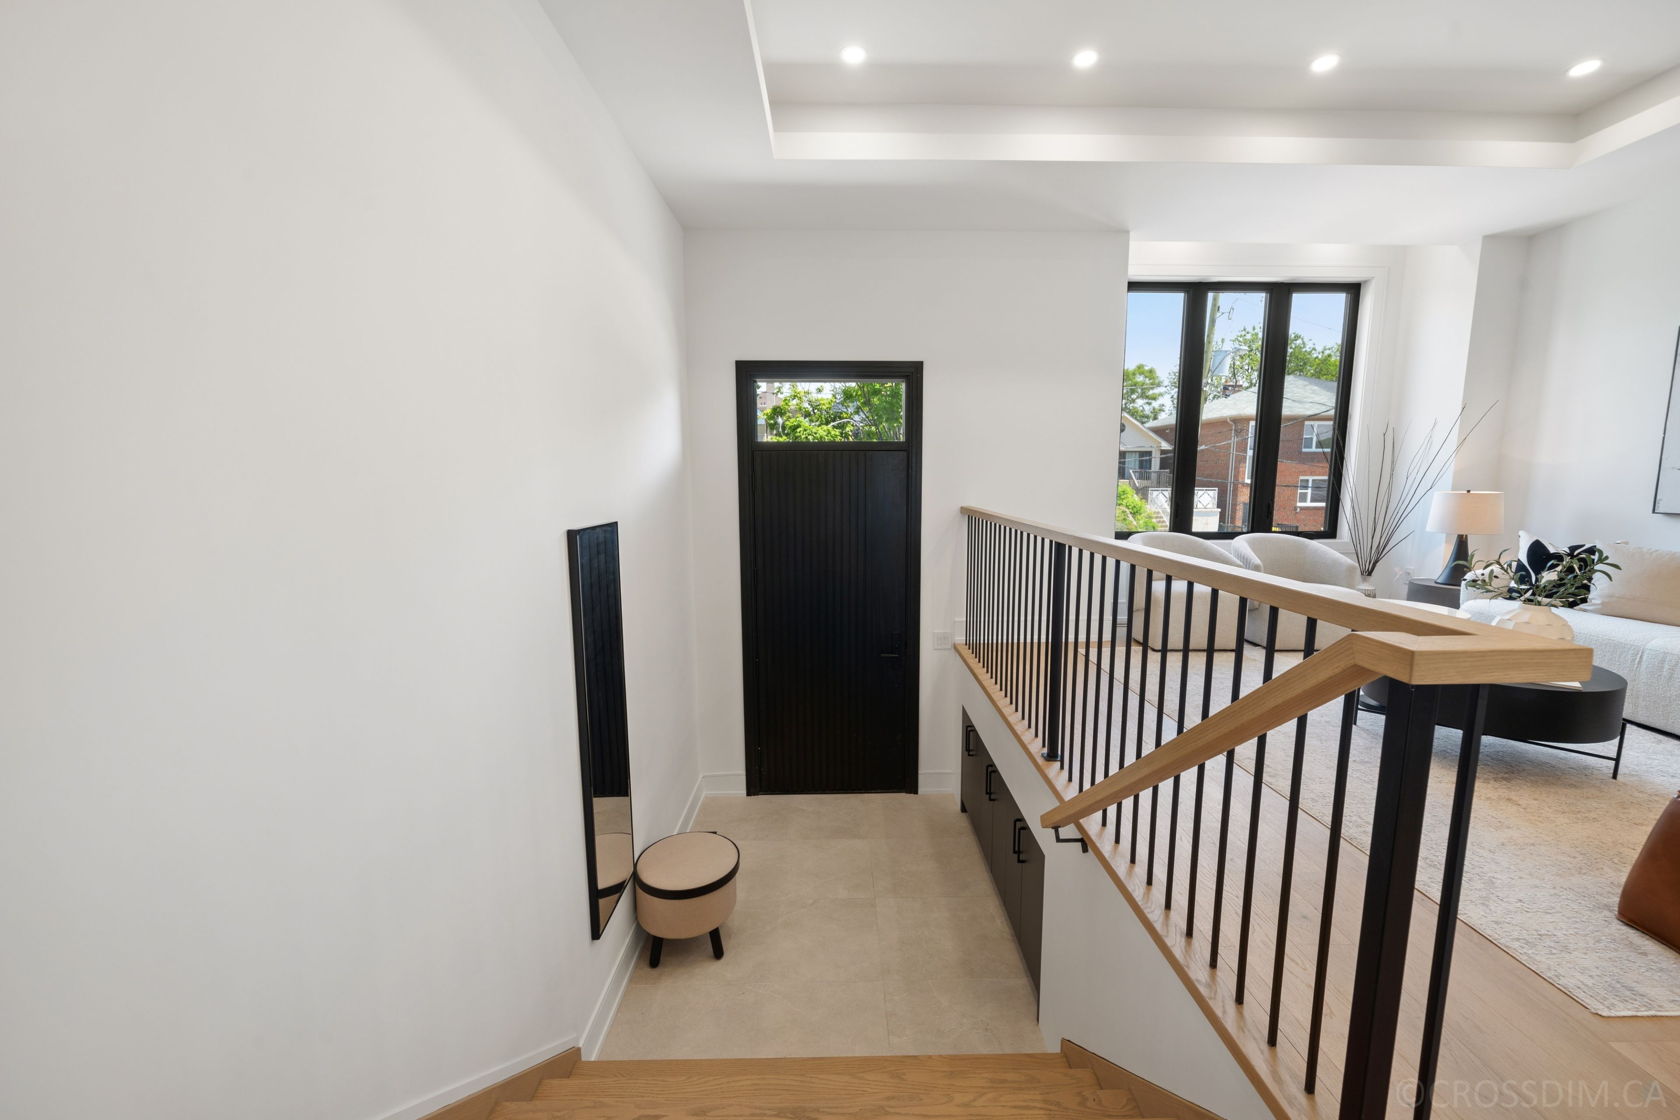
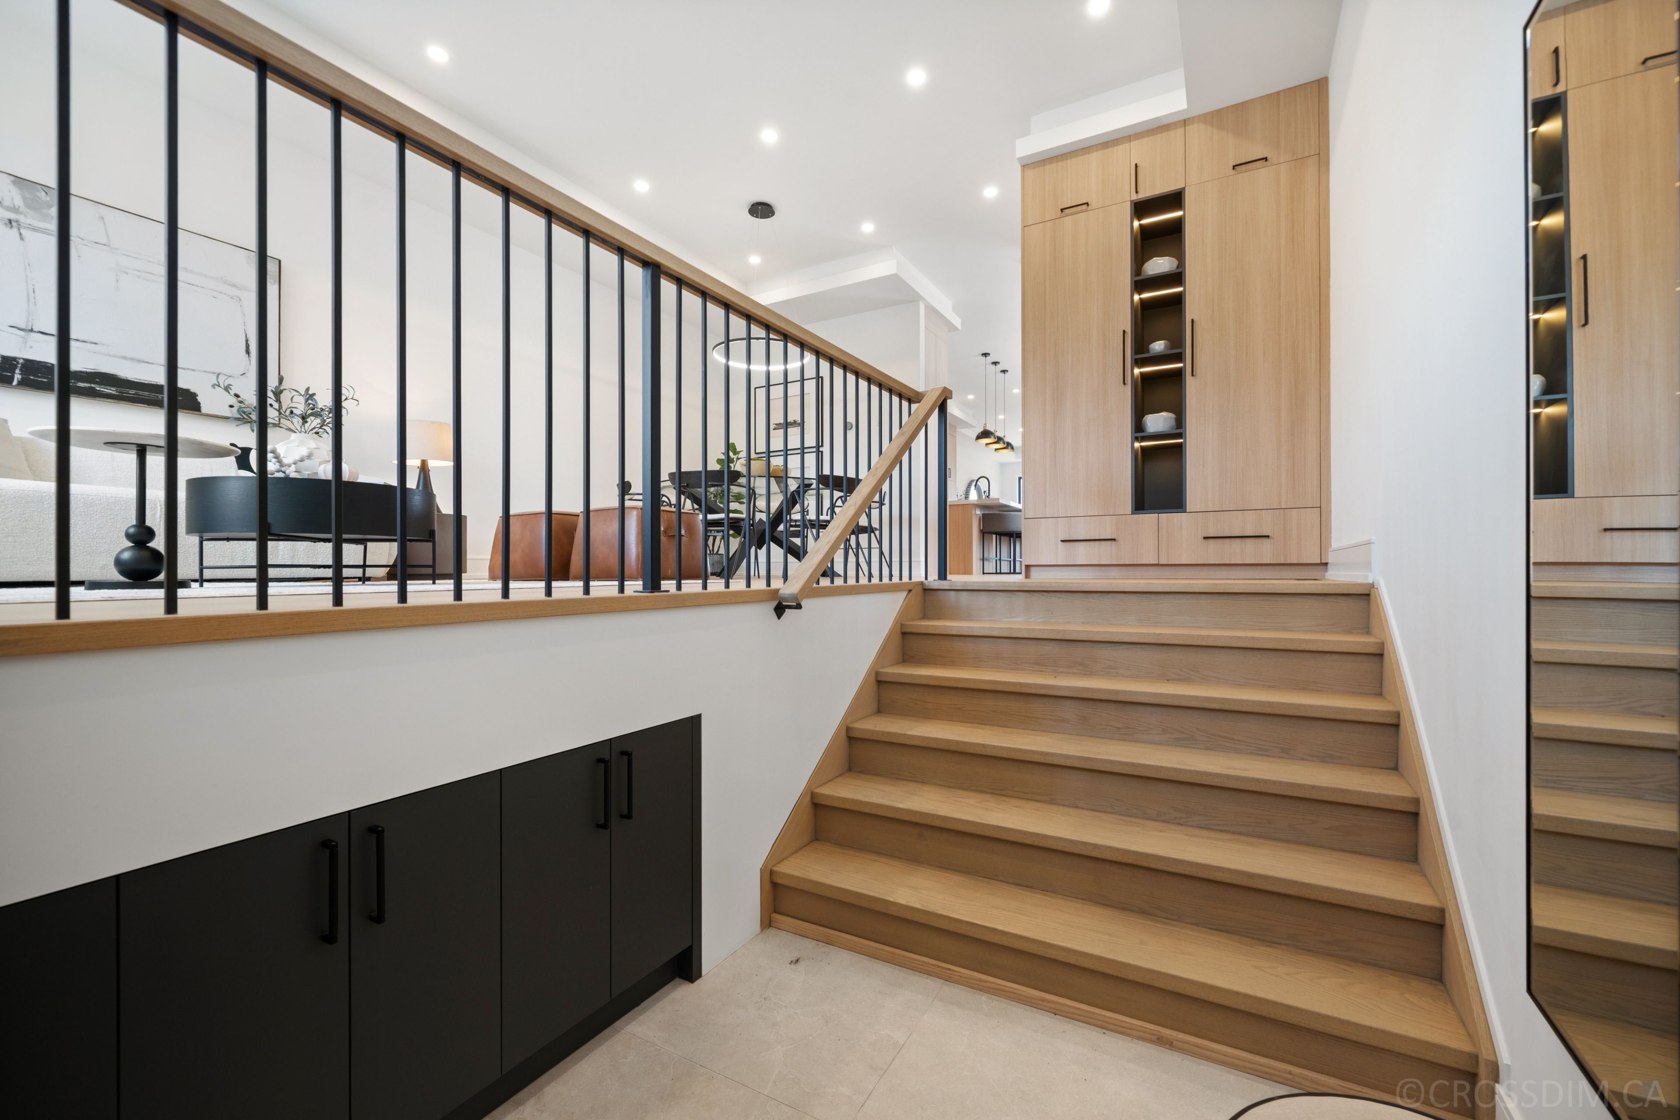
A Rare Custom-Built Masterpiece In The Heart Of Oakwood Village. Perched on top of the Road this houses offers panoramic Views of Downtown Toronto from its Bedrooms. Nestled in the growing Vibrant Oakwood Community this thoughtfully designed custom home with exceptional craftsmanship this Stunning home offers the perfect blend of luxury, comfort, and functionality. Featuring soaring 10 Feet (approx) ceilings on Main and 9 feet (approx) on the Second floor, expansive windows, and an open-concept layout filled with natural light, every detail has been carefully curated to elevate modern family living. The chef-inspired kitchen showcases premium finishes, custom cabinetry, stone countertops, and a large Centre island that seamlessly flows into the spacious living area ideal for both everyday living and entertaining. Generously sized bedrooms provide peaceful retreats, while the luxurious primary suite offers a spa-like ensuite and ample closet space. The finished lower level with 14 feet (approx) Ceiling adds valuable living space with endless possibilities for a recreation room, home office, gym, or in-law accommodation along with Dog Wash station. Step outside to a beautifully landscaped backyard oasis, perfect for summer gatherings and outdoor enjoyment.

Your furry friends have not been forgotten with a special dog wash area. The house is well integrated with the Attached Garage and a convenient Mud room. Located in one of Toronto's most vibrant and evolving neighborhoods, this exceptional home is just steps to parks, schools, transit, local shops, cafés, and restaurants, with easy access to downtown Toronto. A rare opportunity to own a custom-built residence where quality, style, and location come together seamlessly.
Westmount Avenue
Westmount Avenue
Westmount Avenue
Amenities & Features

Considered detail, inside and out.

01 Custom-built home with panoramic downtown Toronto views from upper-floor bedrooms
02 Soaring ~10 ft ceilings on main floor, ~9 ft on second floor, ~14 ft ceilings in the finished lower level
03 Open-concept layout with expansive windows and abundant natural light
04 Chef-inspired kitchen: custom cabinetry, stone countertops, large center island
05 Luxurious primary suite with spa-like ensuite and ample closet space
06 Finished lower level suited for rec room, home office, gym, or in-law suite
07 Dedicated dog wash station (lower level and near garage/mud room)
08 Attached garage with convenient mud room access
09 Landscaped backyard oasis for outdoor entertaining
10 Located steps to parks, schools, transit, cafés, and shops, with easy downtown access
Location & Neighborhood

Private, yet perfectly connected.

Address
526 Westmount Avenue
Toronto, Ontario M6E 3N7
RASHI NARULA
Your Agent

RASHI NARULA

McCann Realty
Request Info

Start the conversation.

Tell us how we can help and RASHI will be in touch within one business day.

By submitting, you agree to be contacted about this property. We respect your privacy and never share your information.

Payment Estimator

Estimate your monthly.

Estimated Monthly Payment
P&I · Tax · Insurance

Estimate only. Not a loan offer or commitment to lend. Consult a licensed lender for accurate figures.

Request Info