OverviewGalleryFeaturesDocumentsLocationAgentRequest Info Schedule a Showing
For Sale

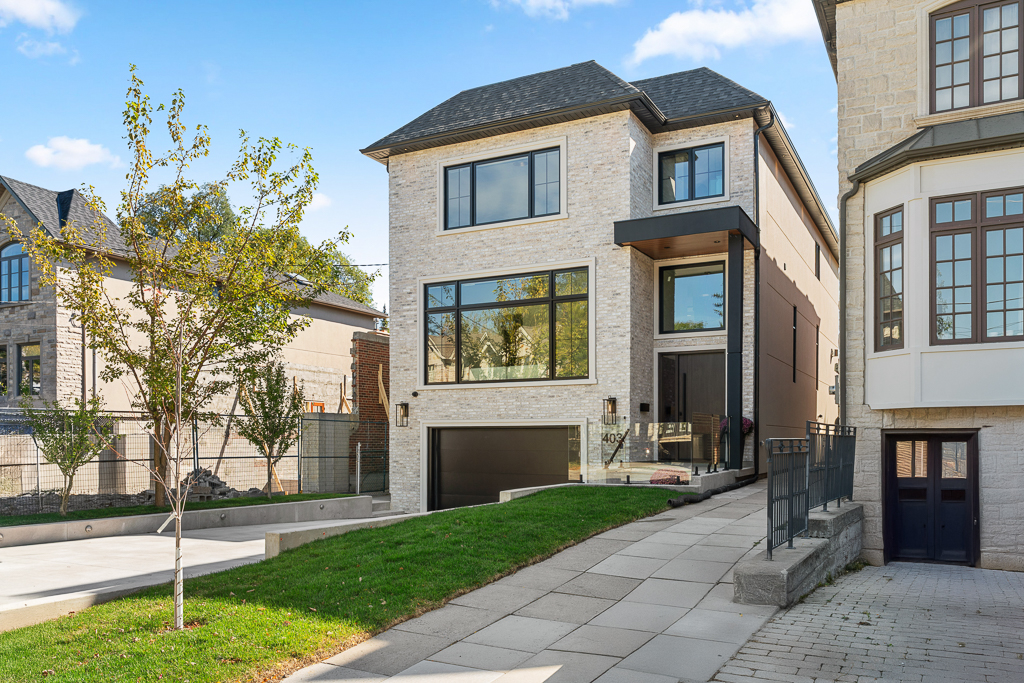
The Melrose Residence.

A Timeless, Custom Residence on a 35 x 150 ft Lot

$4,695,000 403 Melrose Avenue, Toronto, Ontario M5M 1Z6
4 + 1
Bedrooms
6
Bathrooms
3,000 - 3,500
Sq Ft
Scroll
At a Glance

The essential details of a rare offering.

List Price
$4,695,000
Bedrooms
4 + 1
Bathrooms
6
Square Footage
3,000 - 3,500 sq ft
Property Type
Single Family Home
MLS #
C13872610
Annual Taxes
$9,276.79
The Story

Built for the way you want to live.

Welcome To 403 Melrose Avenue, A Never-Lived-In Residence Where Custom Details And Extraordinary Attention To Craftsmanship Are Evident Throughout. Set On An Impressive 35 X 150 Ft Lot, A Depth Rarely Found In Midtown Toronto, It Offers A Heated Driveway, South-Facing Garden, 250 Sq Ft Composite Deck, And Walkout Lower Level. Every Room Reflects A Timeless Design, With Bespoke Millwork, Natural Stone And Carefully Considered Finishes. Offering 4+1 Bedrooms And 6 Bathrooms, The Home Features Approx. 10-Ft Main And 9-Ft Second-Flr Ceilings, Wire-Brushed American White Oak Herringbone Floors With Antique Brass Inlay, And Elegant Arched Openings. Large Windows And An Arteriors Chandelier Fill The Home With Light, While A Custom Foyer Bench And Arched Steel-And-Glass French Doors To The Living Rm/Office Highlight The Level Of Detail Throughout. The Custom Two-Tone Kitchen Pairs Painted And White Oak Cabinetry With Polished Monte Canyon Quartzite, A Micro-Cement Hood Fan And Island Base, And Built-In Miele Appliances. The Verias Green Marble Pantry Includes A Prep Sink, Beverage Fridge And Second Dishwasher. A Statement Wall-To-Ceiling Wood-Panelled Feature Wall With Integrated Art Niches Separates The Dining And Family Rooms. The Family Room Centres On A Three-Sided Linear Gas Fireplace With Custom Porcelain Façade. Upstairs, Every Bedroom Has Its Own Ensuite With In-Floor Heating. The Primary Suite Features Custom Built-Ins, An Electric Fireplace, Window Bench And Millwork Dressing Rm With Concealed Entry. Its Ensuite Offers His-And-Hers Showers, Custom White Oak Vanity, Italian Porcelain And Heated Floors. Children's Bedrooms Feature Wall-To-Wall Custom Built-Ins. The Walkout Lower Level Offers Radiant Heated Floors, Rec Room, Wet Bar, Nanny Suite And Direct Garage Access. Google Home Automation And Motorized Blinds Complete The Home. Vibrant And Accessible, With A Strong Sense Of Community And Close To Avenue Road And The 401. New Taxes Have Yet To Be Assessed. (44248782)

Explore the 3D Virtual Tour
The Melrose Residence.
Amenities & Features

Considered detail, inside and out.

35 x 150 ft lot with south-facing garden
Heated driveway
250 sq ft composite deck
Finished walkout lower level with radiant heated floors
Approx 10-ft main floor and 9-ft second floor ceilings
Wirebrushed white oak herringbone floors with antique brass inlay
Custom millwork and natural stone throughout
Custom two-tone kitchen with Monte Canyon quartzite
Micro-cement hood fan and island base
Built-in Miele appliances
Verias Green marble pantry with prep sink and second dishwasher
Floor-to-ceiling wood-paneled statement wall with art niches
Three-sided linear gas fireplace in the family room
4+1 bedrooms and 6 bathrooms
Every upstairs bedroom with its own ensuite
Ensuites with in-floor heating and Perla quartzite countertops
Primary suite with custom dressing room and electric fireplace
Wall-to-wall custom built-ins in the children's bedrooms
Wet bar and nanny suite on the lower level
Google Home automation with optional voice activation
Motorized blinds
Floor Plans & Documents

Everything on paper.

Location & Neighborhood

Private, yet perfectly connected.

Address
403 Melrose Avenue
Toronto, Ontario M5M 1Z6
Sean Seifaei
Your Agent

Sean Seifaei

Mccann Realty Group LTD.
Cheri McCann
Co-Listing Agent

Cheri McCann

Broker of Record
Mccann Realty Group LTD.
Request Info

Start the conversation.

Tell us how we can help and Sean will be in touch within one business day.

By submitting, you agree to be contacted about this property. We respect your privacy and never share your information.

Payment Estimator

Estimate your monthly.

Estimated Monthly Payment
—
P&I · Tax · Insurance

Estimate only. Not a loan offer or commitment to lend. Consult a licensed lender for accurate figures.

Request Info